
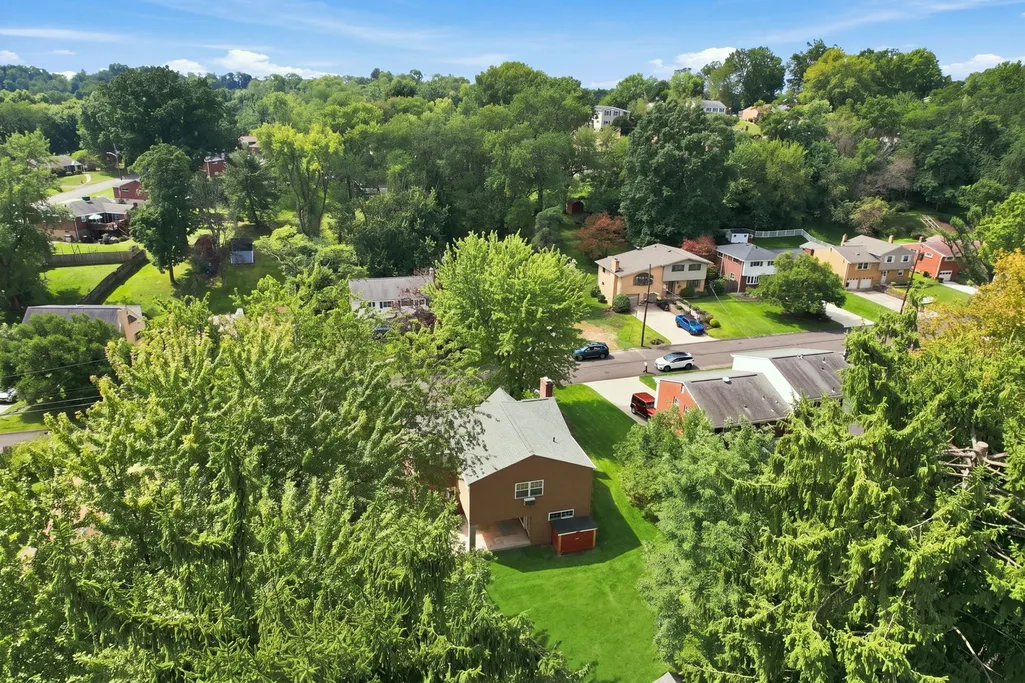
Address
2312 Casswell, Bethel Park, PA
Price
$ 420,000
Property Attributes
- MLS#1774072
- TypeSingle Family
- Listing Status Active
- CountyAllegheny-South
- CityBethel Park
- AreaBethel Park
- NeighborhoodLEBANON CREST PLAN
- Zip15102
- Style
- Year Built1960
- Taxes$ 8055
- Price$ 420,000
- Bedrooms4
- Full Bathrooms3
- Half Bathrooms0
- Sqr Footage2426
- Lot Size0.272 Acres
Data Source:
West Penn MLS (WPMLS)
Property Description
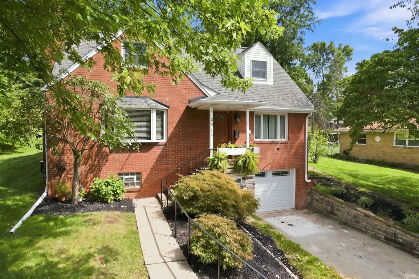
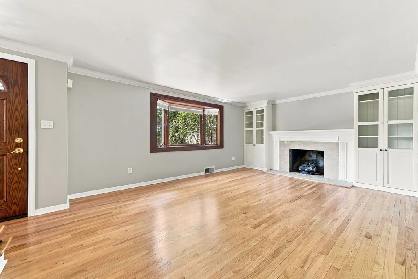
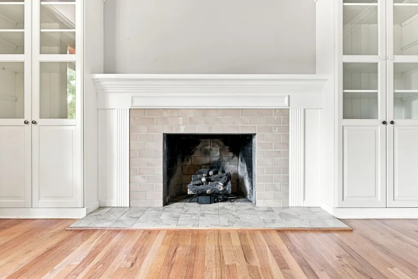
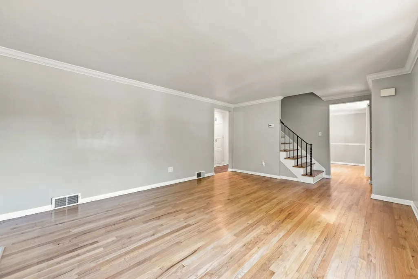
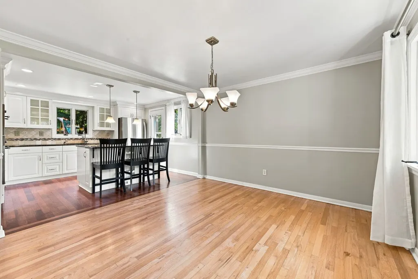
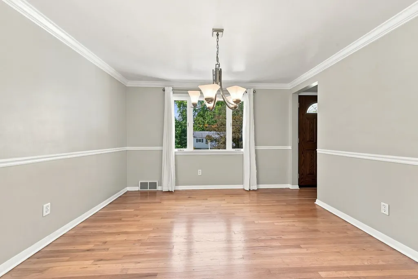
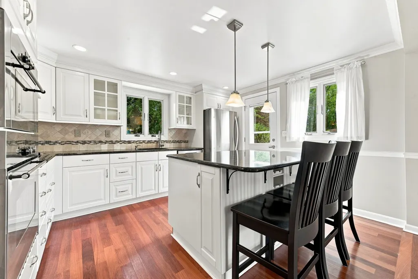
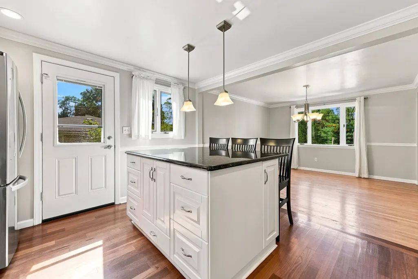
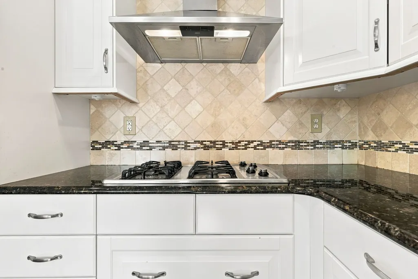
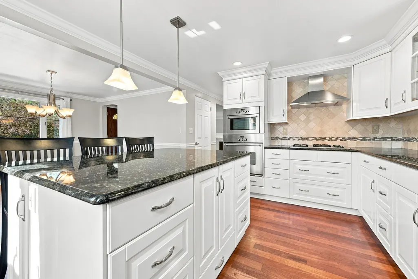
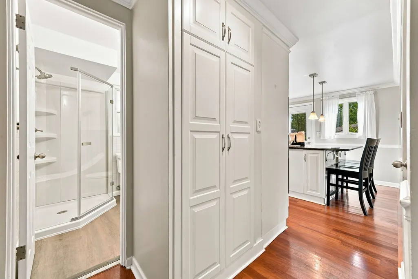
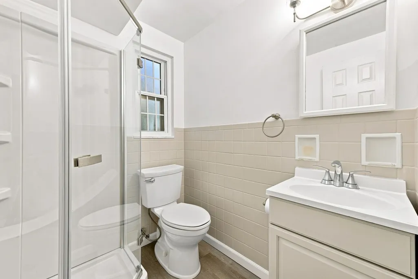
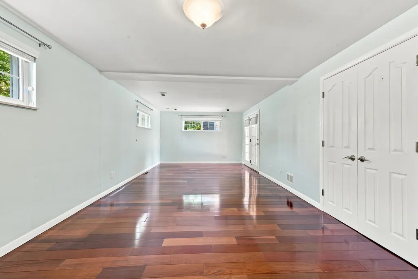
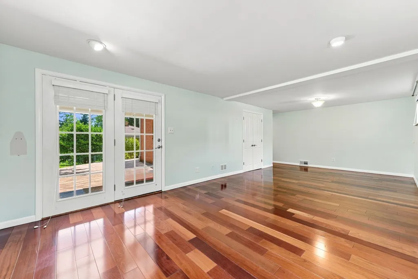
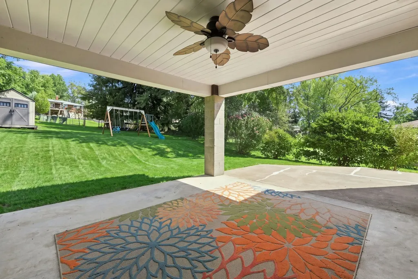
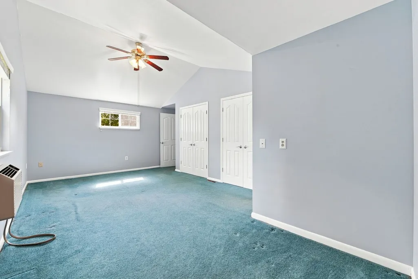
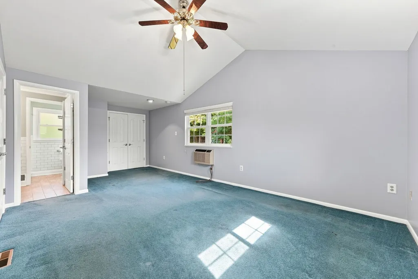
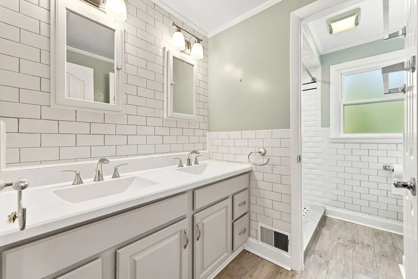
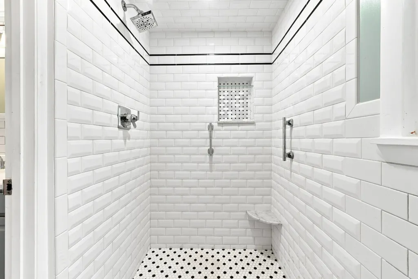
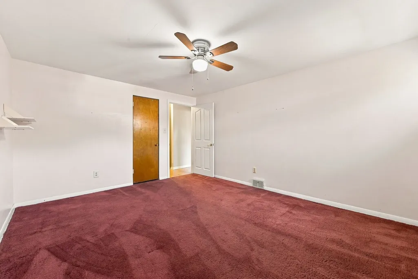
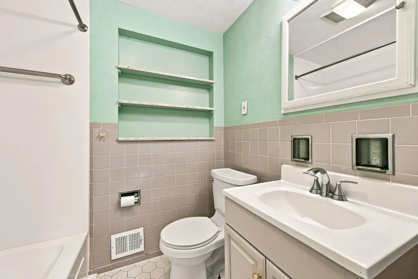
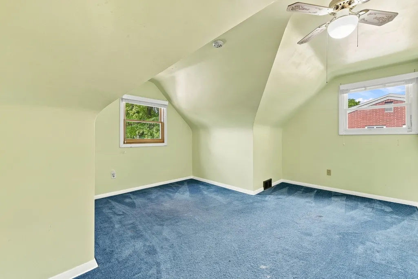
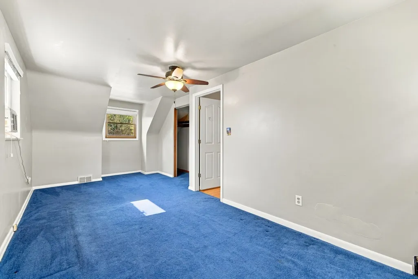
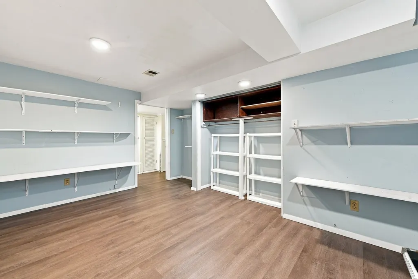
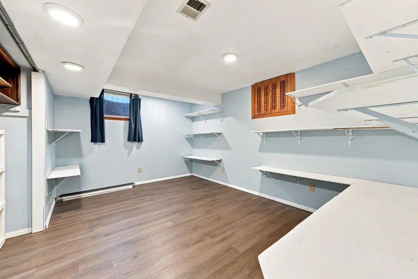
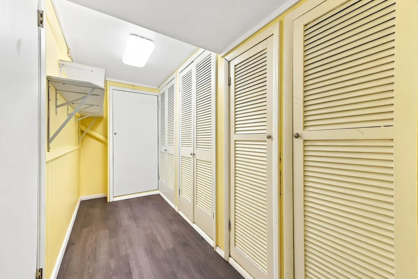
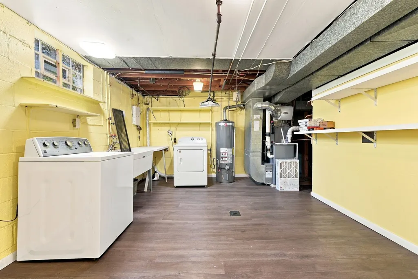
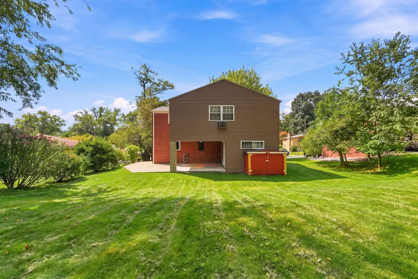
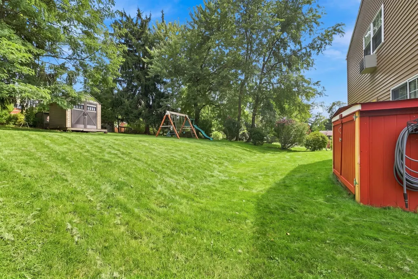
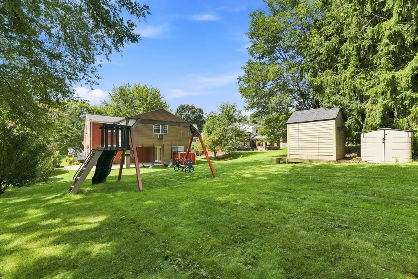
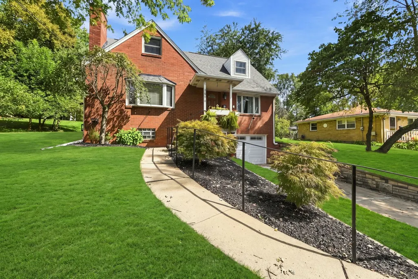
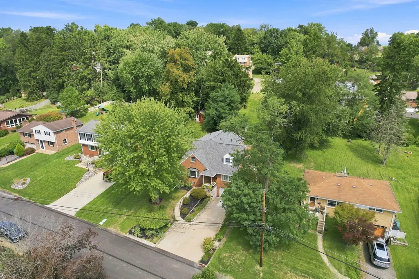
Commuter’s dream in Bethel Park with easy T access to Downtown Pittsburgh. This 4-bedroom, 3-bathroom home features hardwood floors throughout the main level. The updated kitchen includes a center island, soft-close cabinets, and pull-out shelving, and opens directly to the dining area. The living room features a fireplace with flanking built-in shelves. A large family room addition offers French doors to a covered patio and a yard with a playset and storage shed. A full bathroom completes the first floor. All four bedrooms are located on the second floor. The primary suite addition features vaulted ceilings, three closets, and a separate dressing room off the updated bathroom. The finished lower level provides additional flexible living space. The home is complete with a newer roof and newer mechanical systems.
| Price History | |
|---|---|
| 9/11/2026 | Listed $420,000 |
General Features
| Sewer | Public Sewer |
|---|---|
| Heating | Forced Air,Gas |
| Cooling | Central Air |
| Roof | Composition |
| Appliances | Some Electric Appliances,Some Gas Appliances,Cooktop,Dryer,Dishwasher,Disposal,Microwave,Refrigerator,Stove,Washer |
| Architectural Style | Cape Cod,Two Story |
| Pool Features | None |
| Construction Materials | Brick |
| Year Built | 1960 |
| Stories Count | 2 |
| Levels | Two |
| Property Subtype | Single Family Residence |
| Community Features | Public Transportation |
| County | Allegheny-South |
| Property Type | Residential |
| Attached Garage | true |
| Subdivision Name | LEBANON CREST PLAN |
| Garage Y/N | true |
| Total Rooms | 9 |
| Full Baths | 3 |
| Status | Active |
| Directions | Connor to Oregon Trail to L on Casswell. House on the Left |
| City | Bethel Park |
| High School District | Bethel Park |
| MLS Area | Bethel Park |
| Lot Size Units | Acres |
| Tax Annual Amount | 8055 |
| Home Warranty Y/N | false |
| Property Condition | Resale |
| MLS Area Minor | Bethel Park |
| Standard Status | Active |
| Middle/Junior School District | Bethel Park |
| Elementary School District | Bethel Park |
| Tax Assessed Value | 230600 |
| Virtual Tour | https://www.propertypanorama.com/instaview-tour/wpn/1774072 |
| Property Sub Type Additional | Single Family Residence |
| PostalCity | Bethel Park |
Interior Features
| Interior Amenities | Kitchen Island,Pantry |
|---|---|
| Basement | Walk-Up Access |
| Flooring | Hardwood,Vinyl,Carpet |
| Total Fireplaces | 1 |
| Air Conditioning Y/N | true |
| Heating Y/N | true |
| Fireplace Y/N | true |
| Total Bedrooms | 4 |
| Total Baths | 3 |
Exterior Features
| Parking Features | Built In,Garage Door Opener |
|---|---|
| Water Source | Public |
| Total Parking | 1 |
| Lot Size Area | 0.272 |
| Building Area Total | 2426 |
| Lot Dimensions | 77x156x81x155 |
| Lot Size Acres | 0.272 |
Amenities
- Foreclosure
- Views
- Short Sale
- New Construction
- Adult 55+
- Lease To Own
- No HOA Fees
- Furnished
- Primary On Main
- Air Conditioning
- Seller Finance
- Green
- Fixer Upper
- Horse
- Golf
- Fireplace
- Deck
- Garage
- Basement
- Pool
Property vs Single Family Average in 15102
Price
Taxes
Year Built

